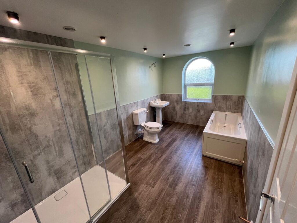
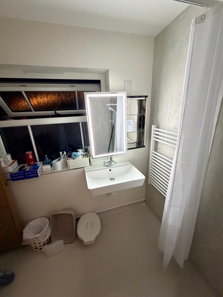
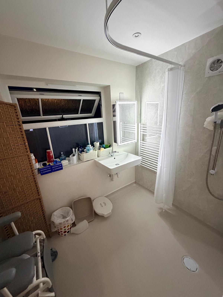
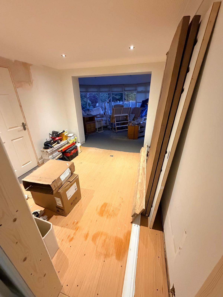
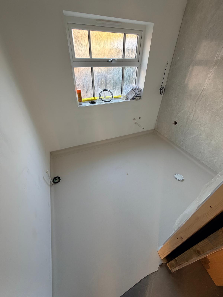
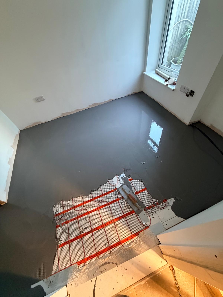
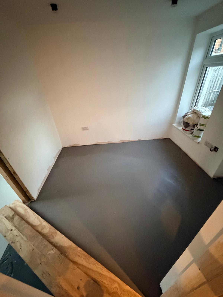
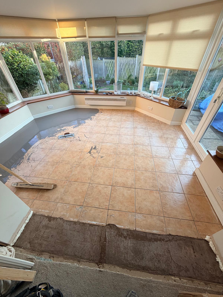
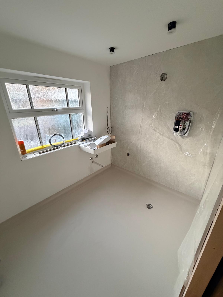
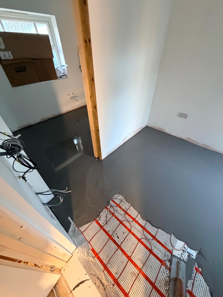
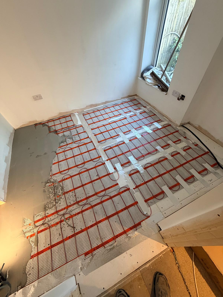
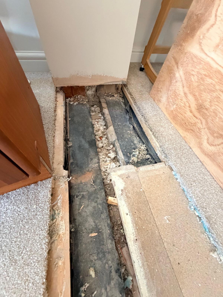
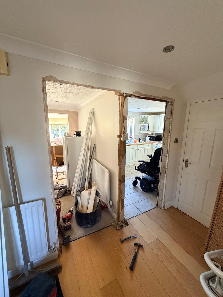
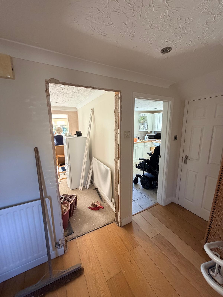
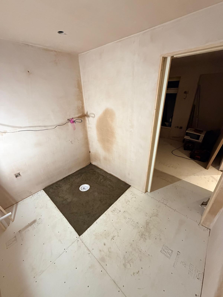
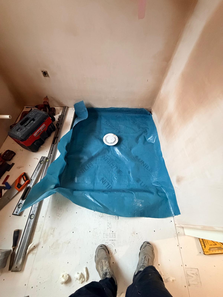
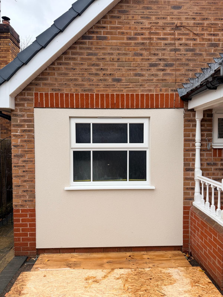
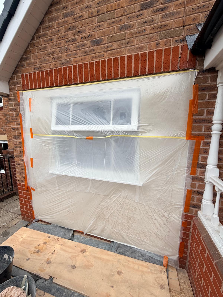
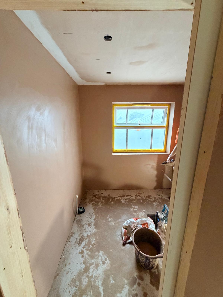
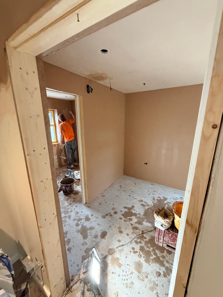
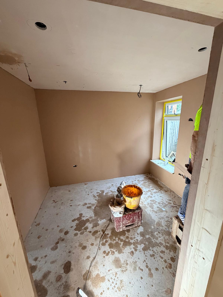
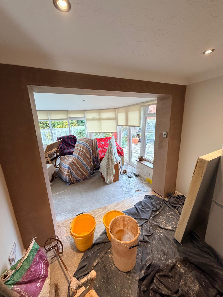
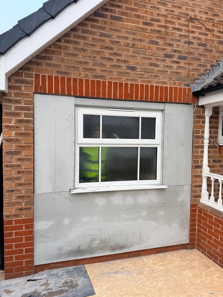
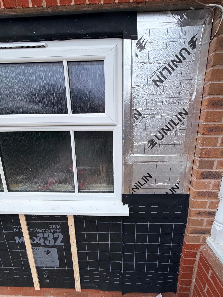
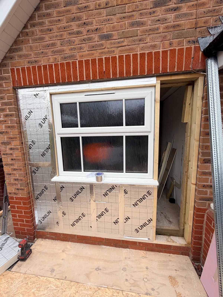
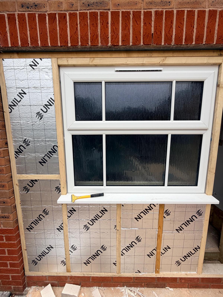
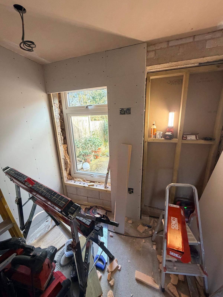
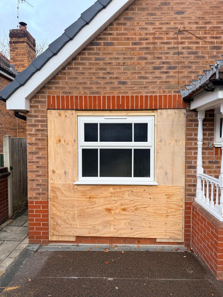
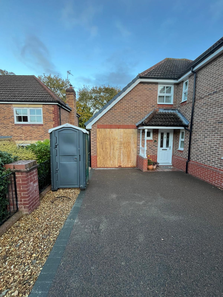
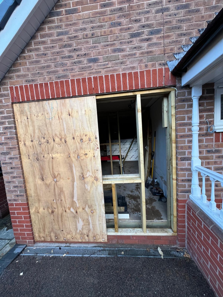
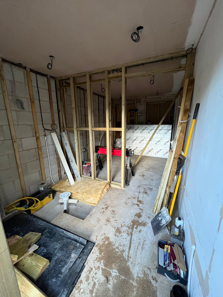
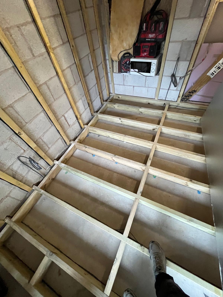
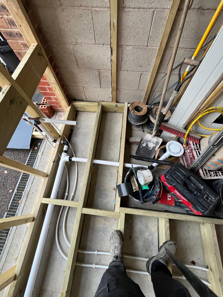
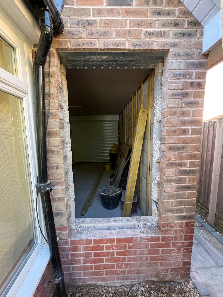
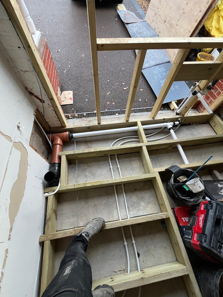
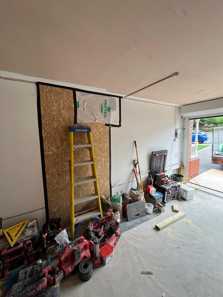
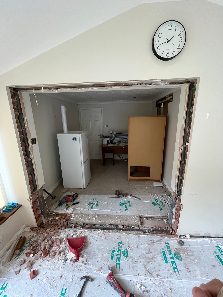
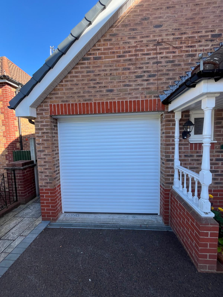
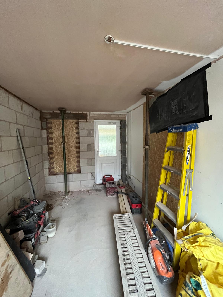
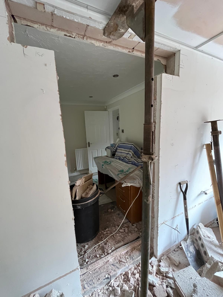
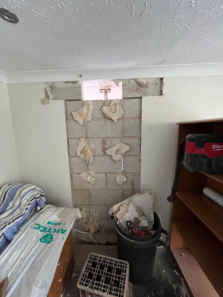
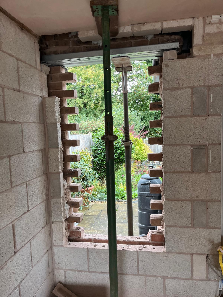
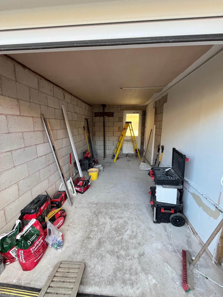
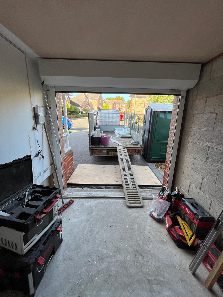
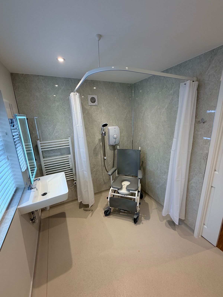
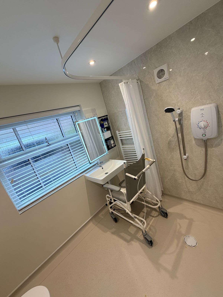
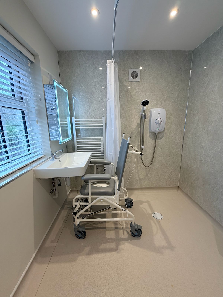
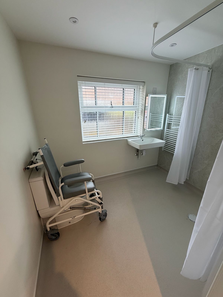
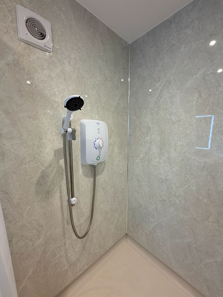
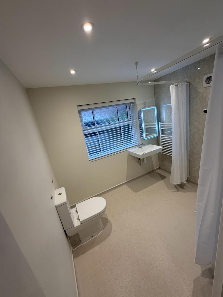
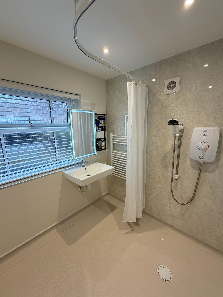
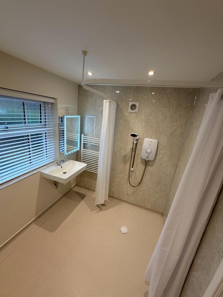
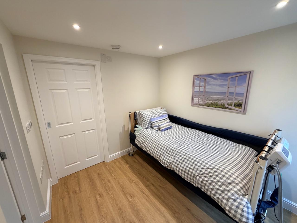
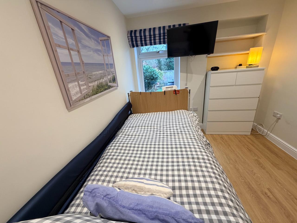
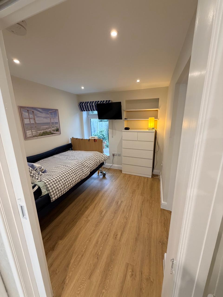
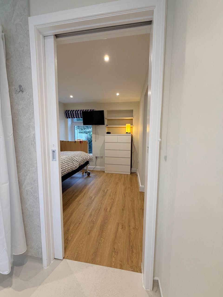
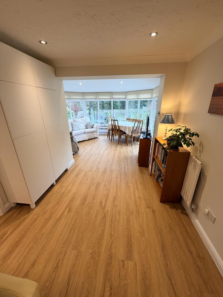
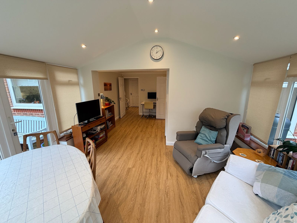
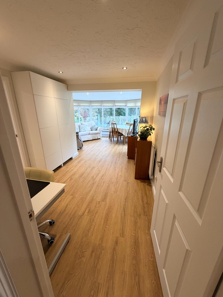
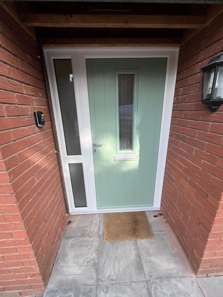
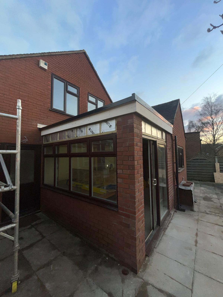
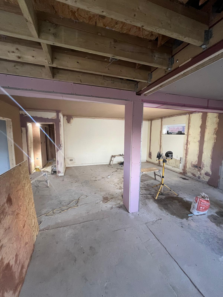
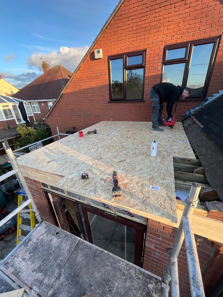
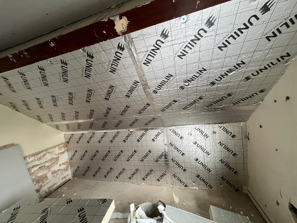
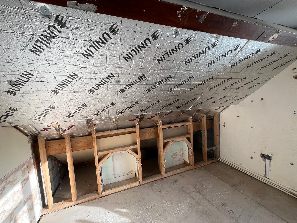
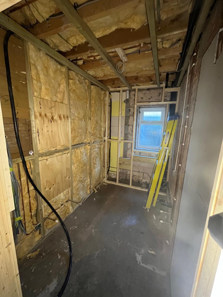
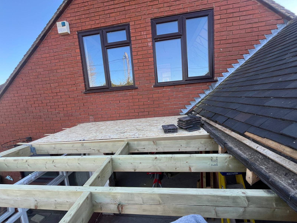
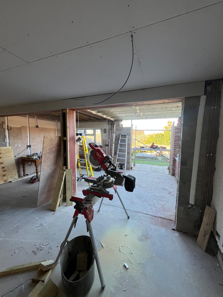
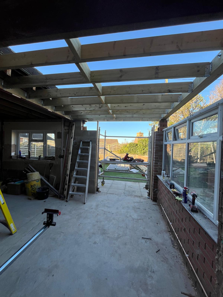
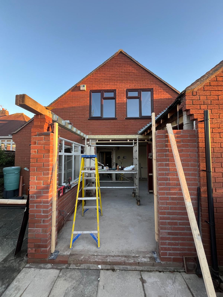
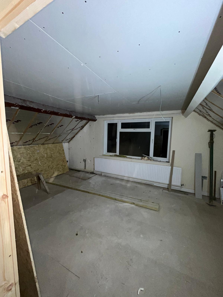
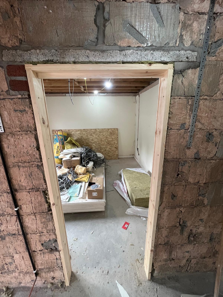
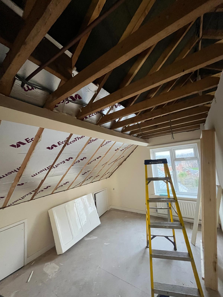
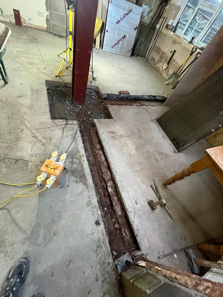
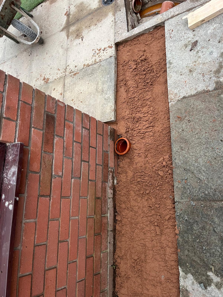
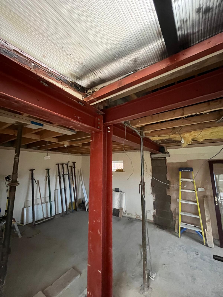
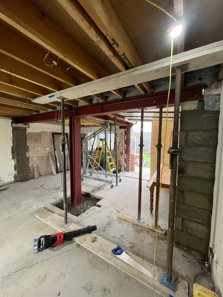
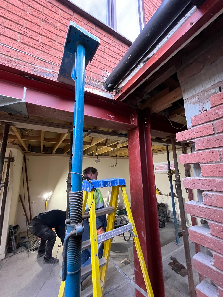
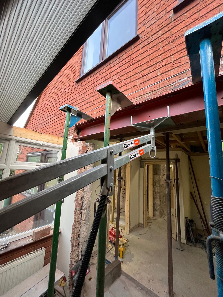
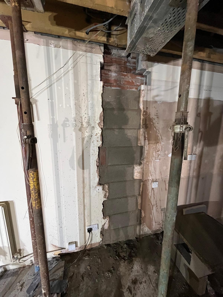
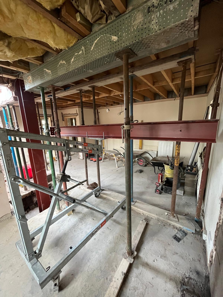
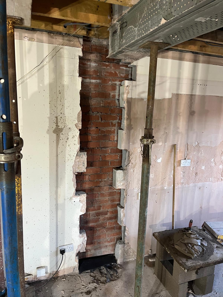
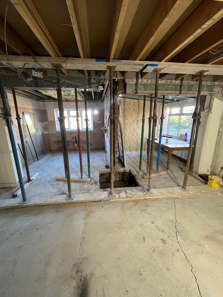
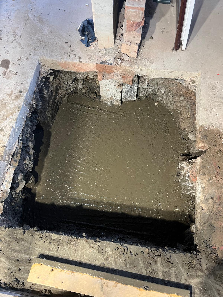
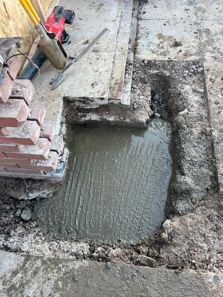
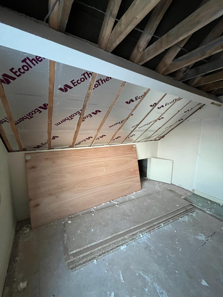
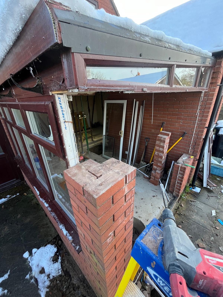
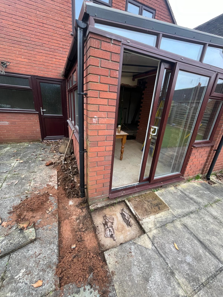
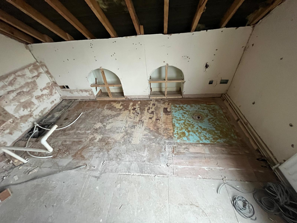
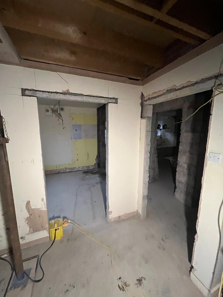
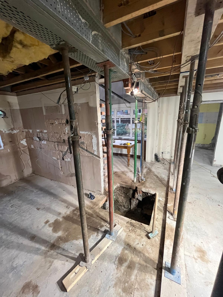
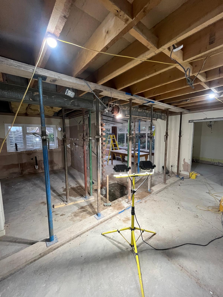
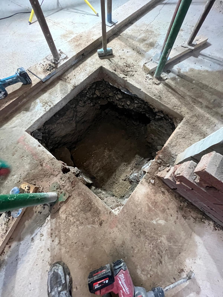
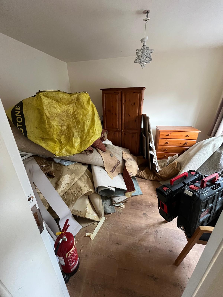
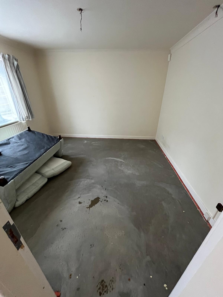
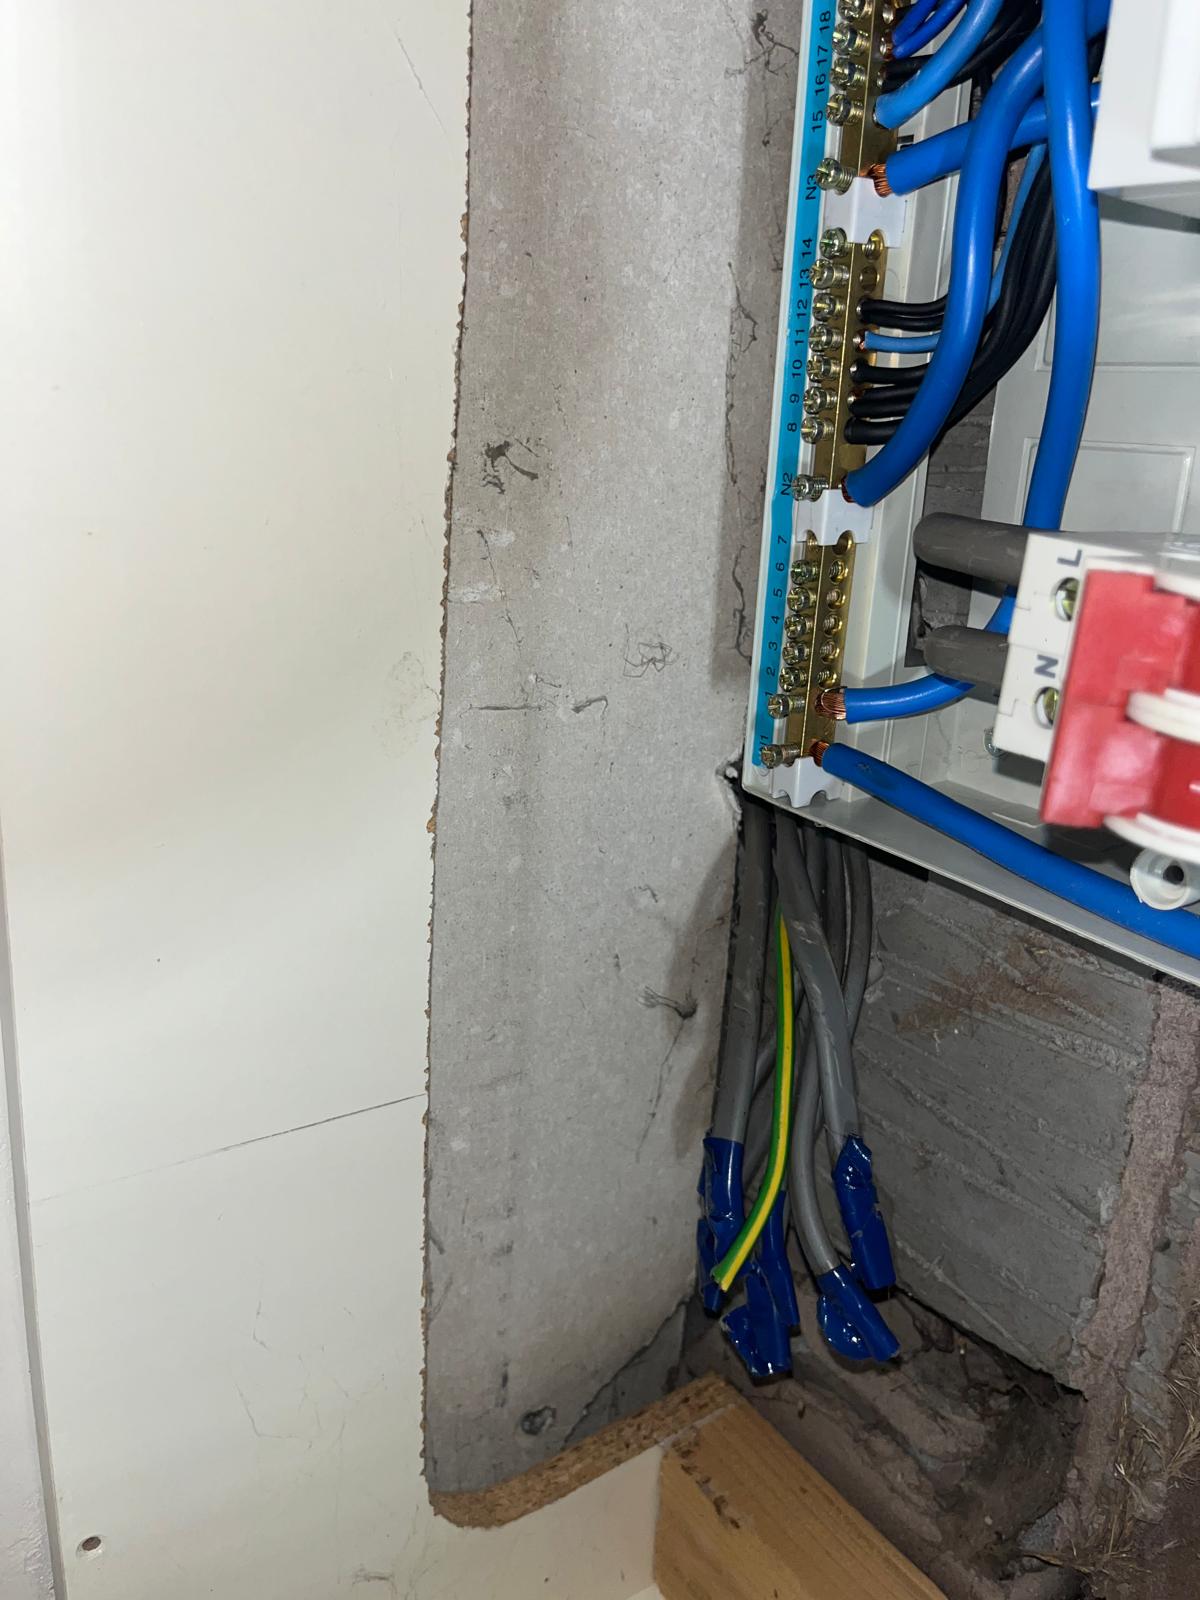
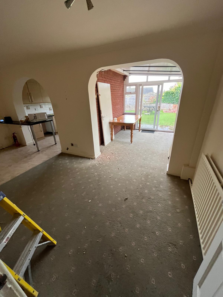
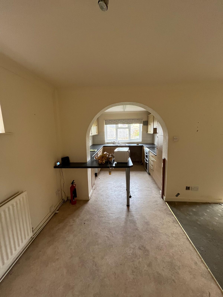
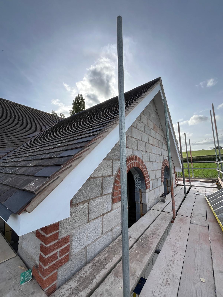
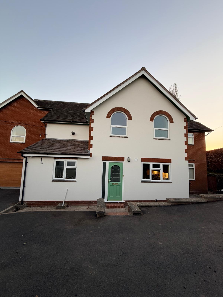
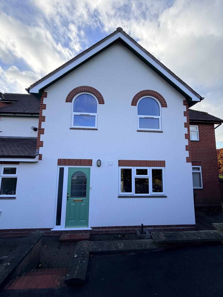
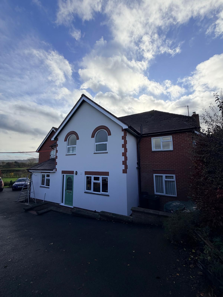
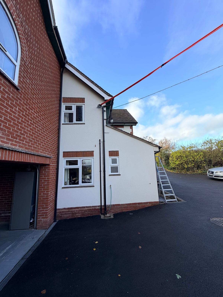
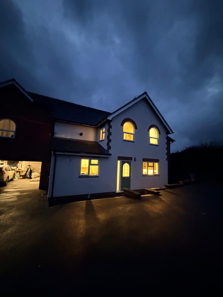
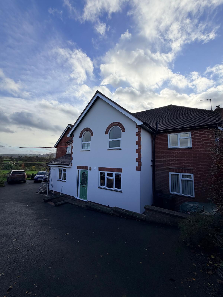
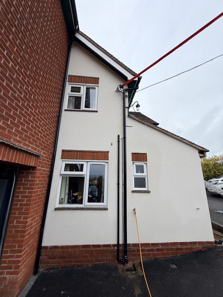
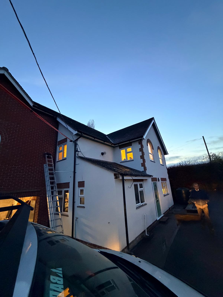
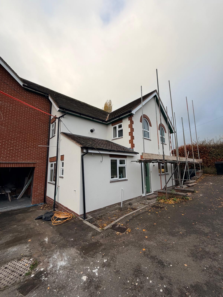
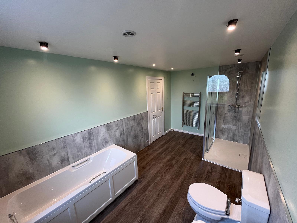
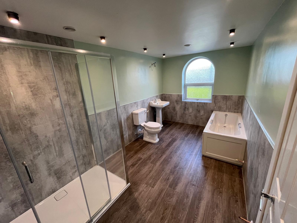
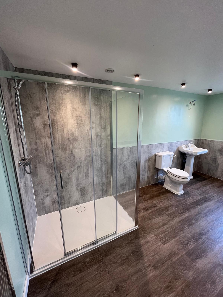
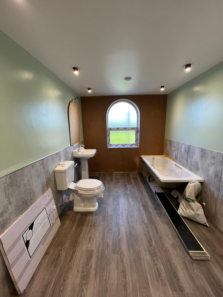
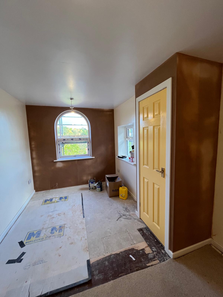
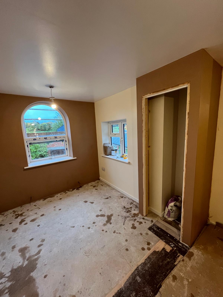
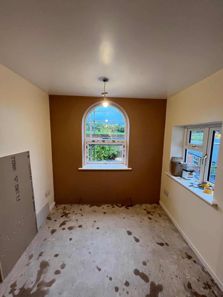
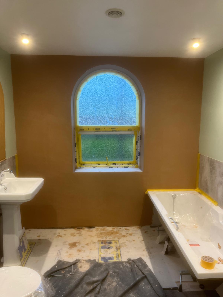
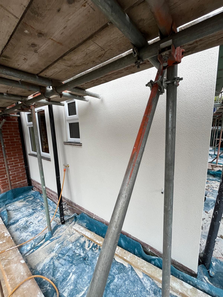
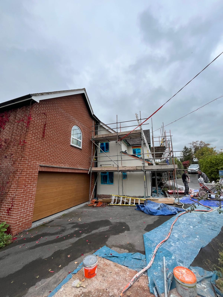
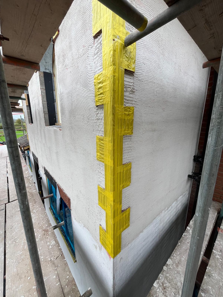
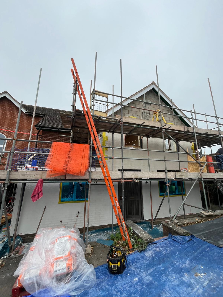
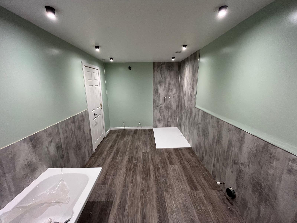
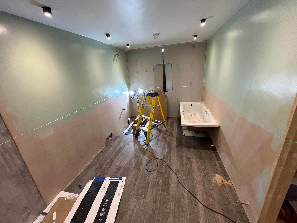
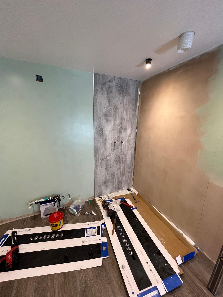
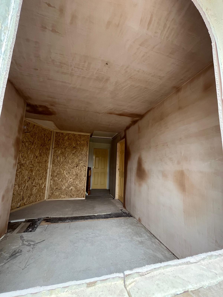
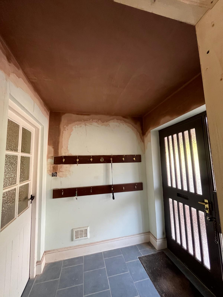
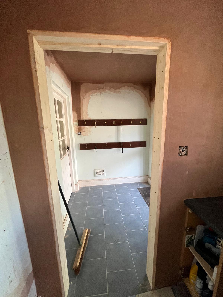
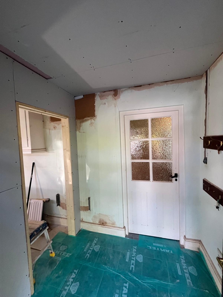
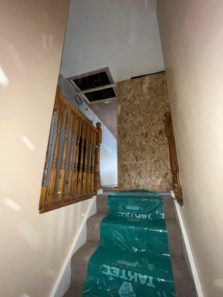
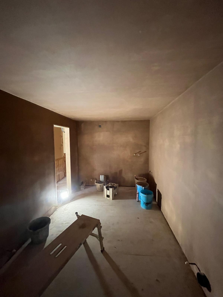
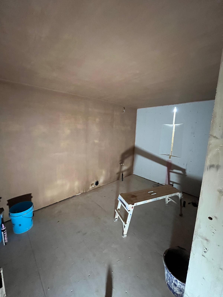
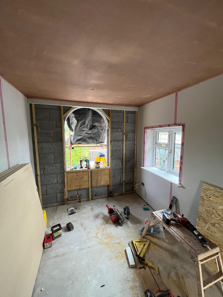
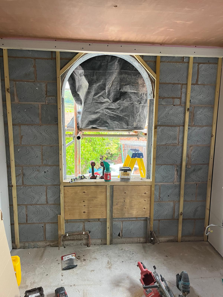
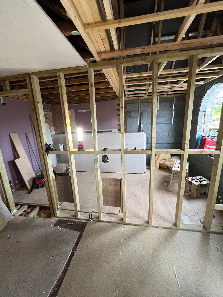
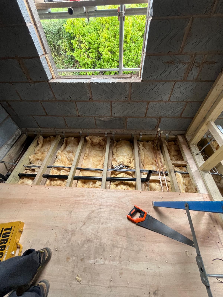
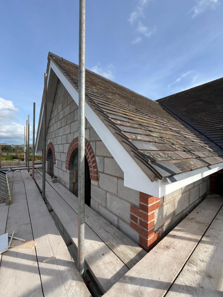
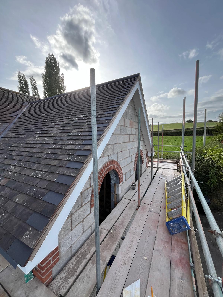
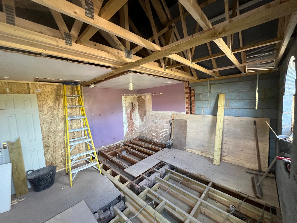
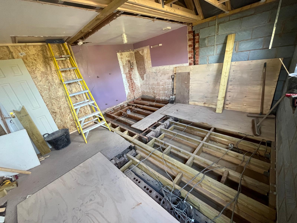
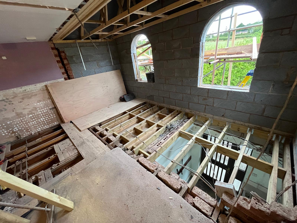
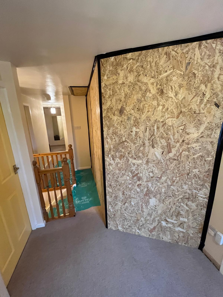
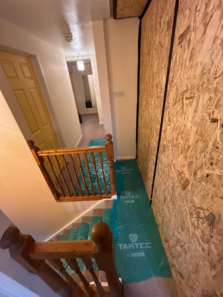
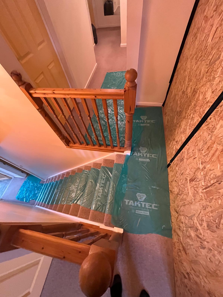
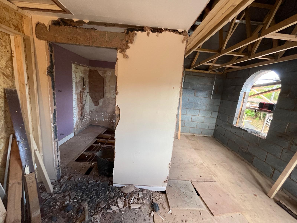
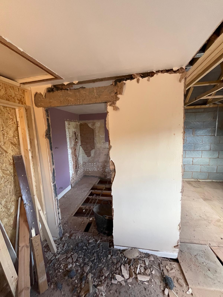
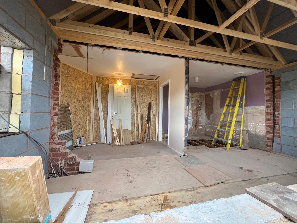
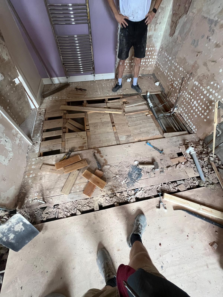
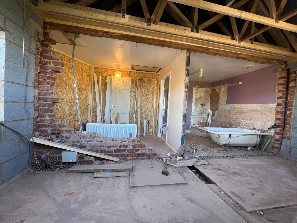
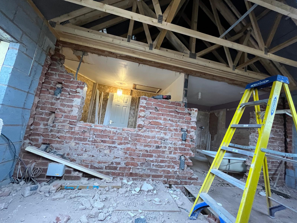
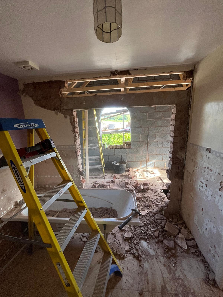
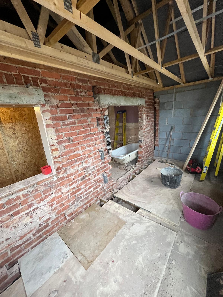
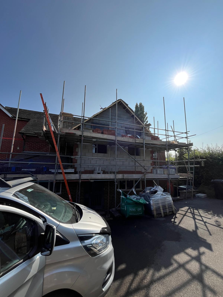
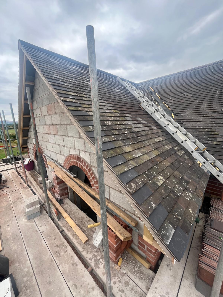
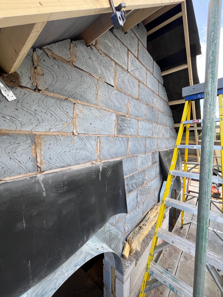
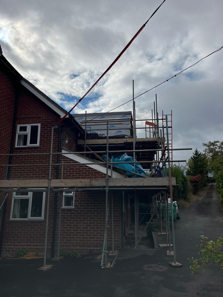
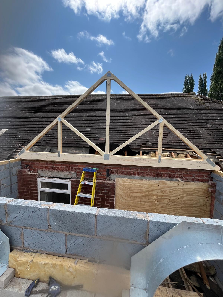
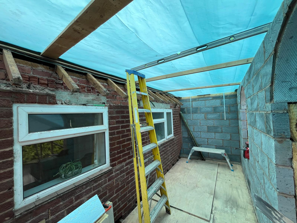
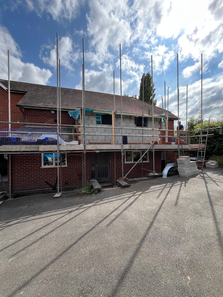
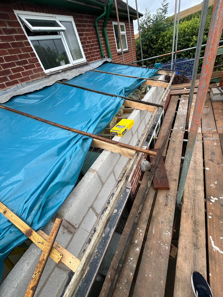
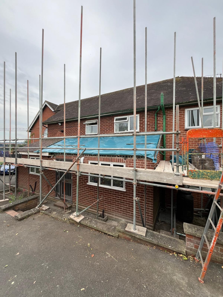
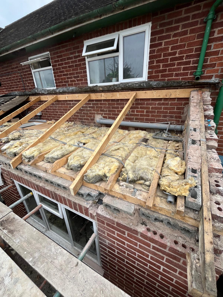
This adaptation transformed a garage into a fully accessible wet room and bed room, enabling the client to live at home with dignity while receiving 24/7 care. The new space allows for safe, independent showering and smooth wheelchair access throughout the ground floor.
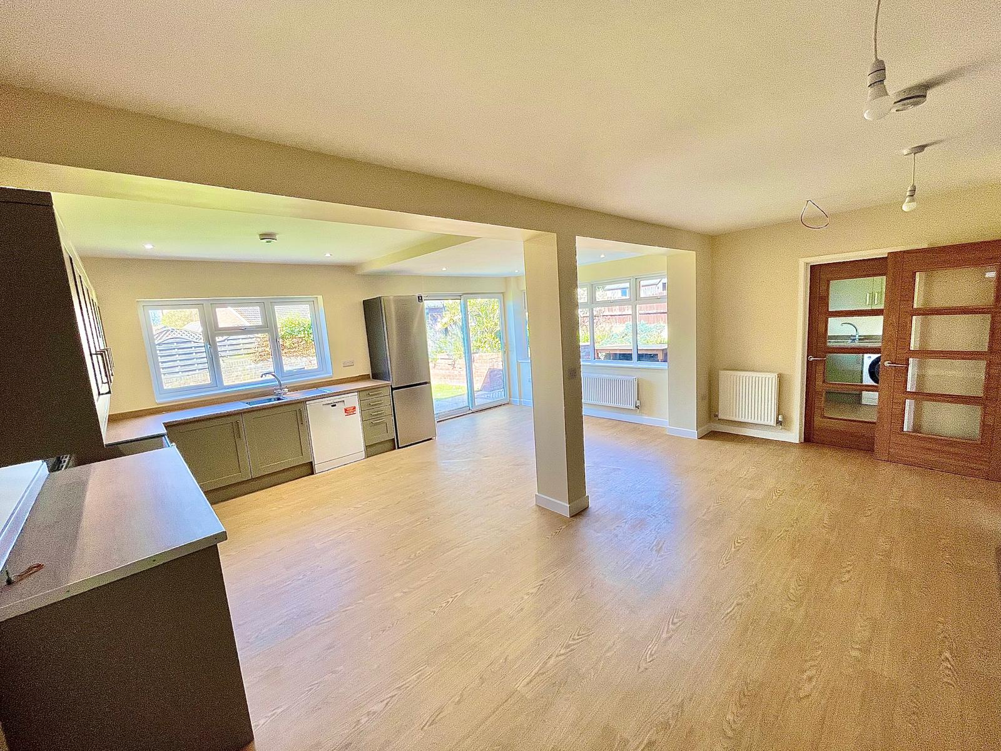
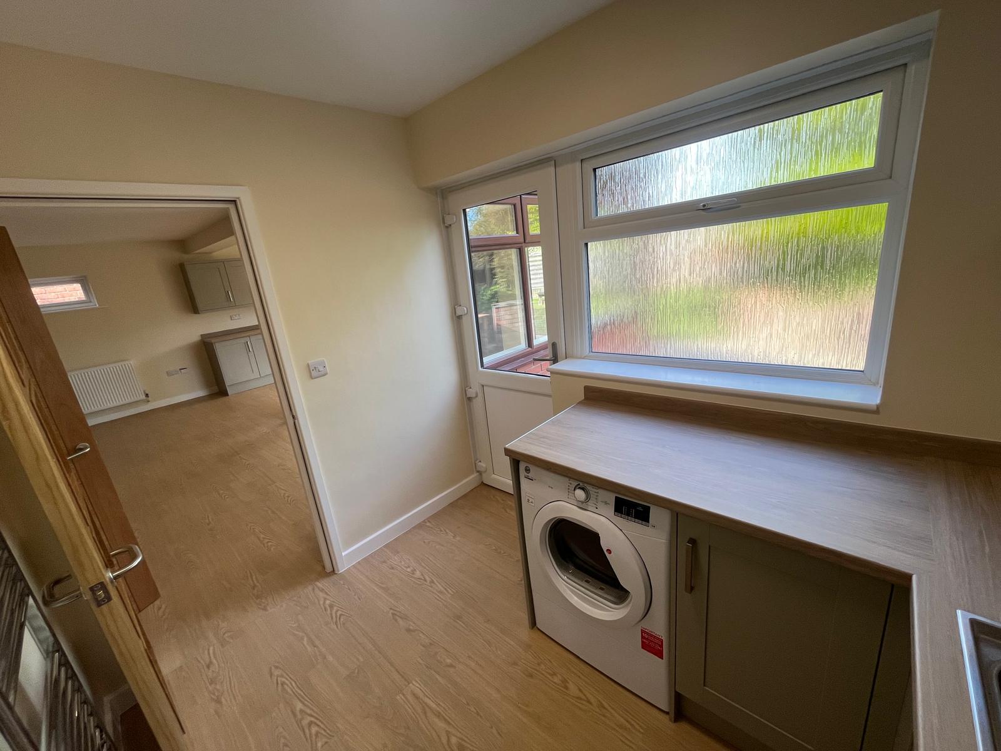
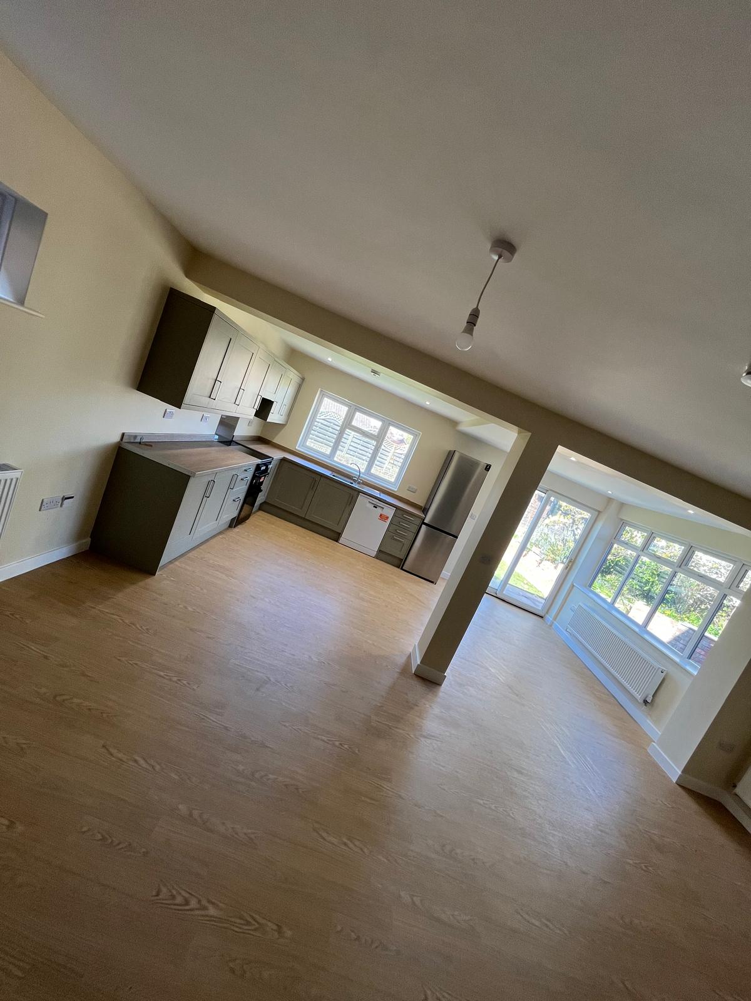
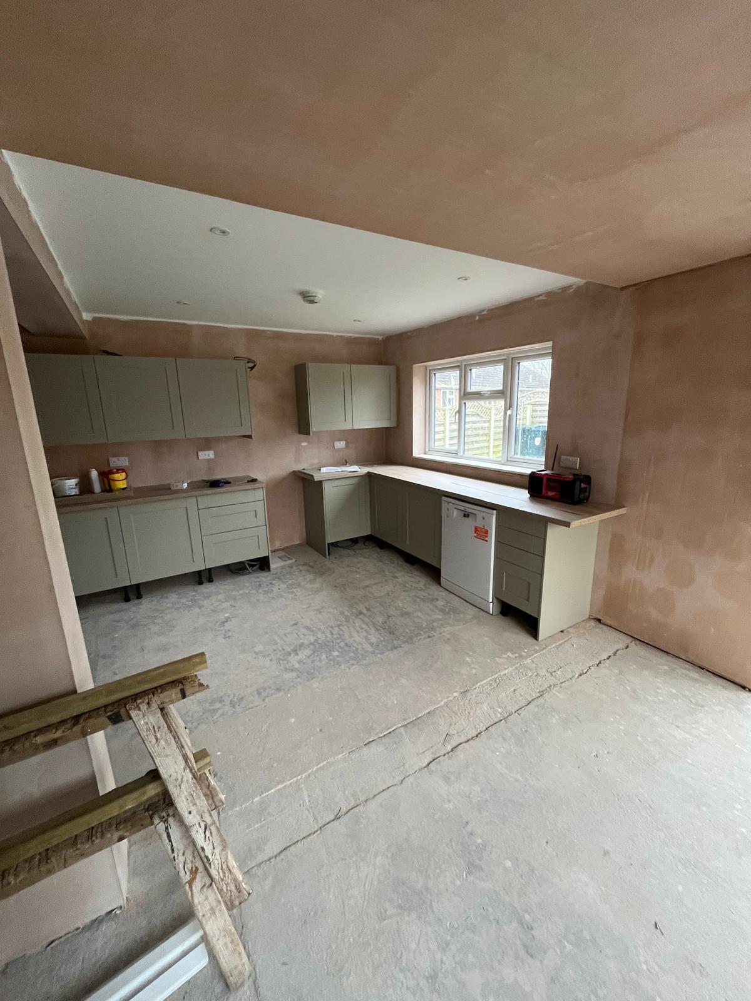
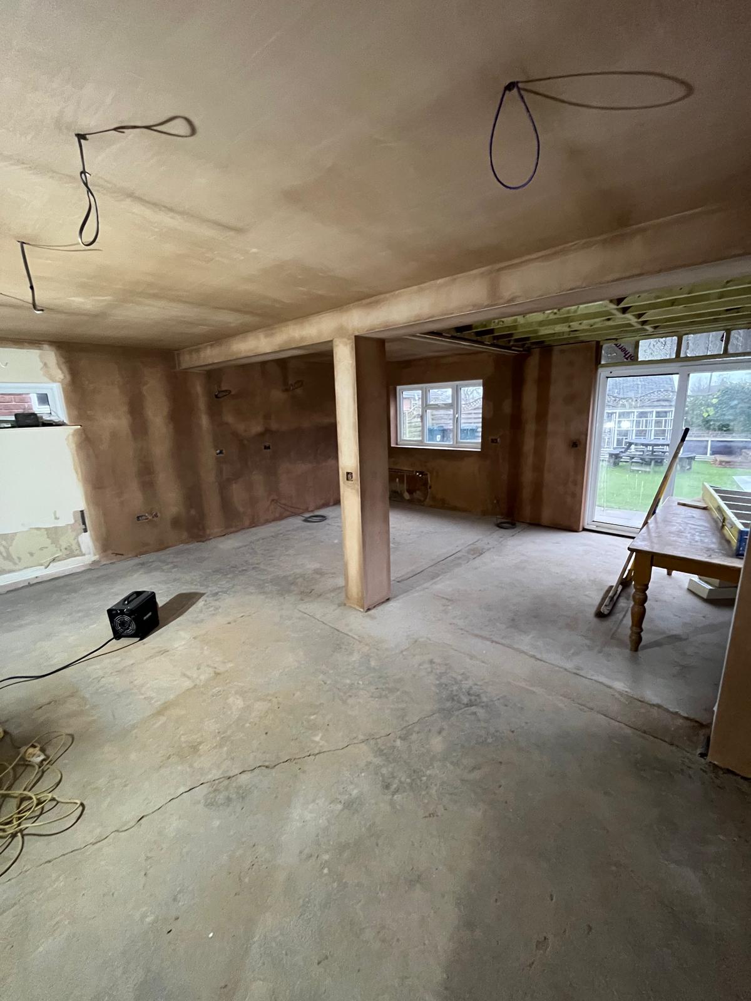
Featuring a spacious open-plan kitchen and dining area, five bedrooms, three bathrooms, and accessible design throughout, including widened doorways and seamless ground-floor flooring. Delivered through close collaboration with architects and client to achieve an outstanding final result.
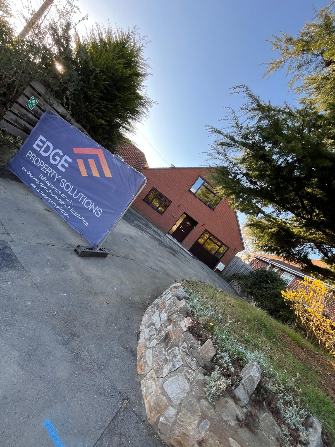
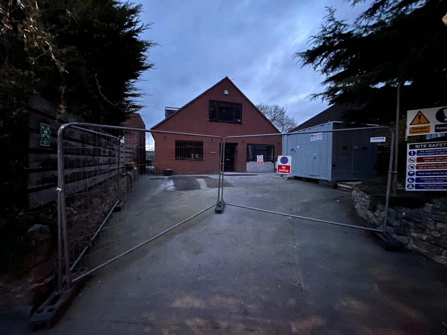
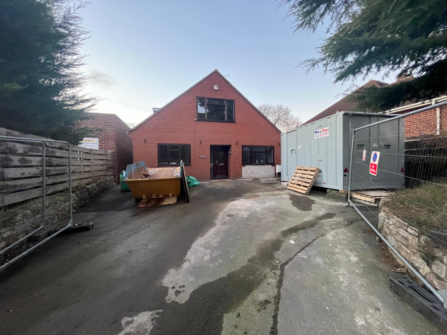
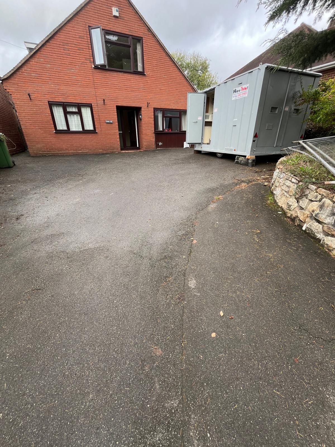
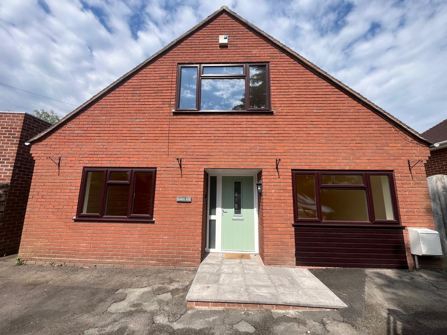
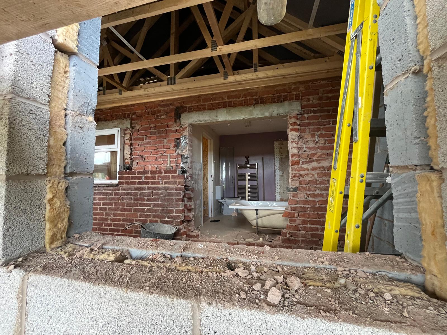
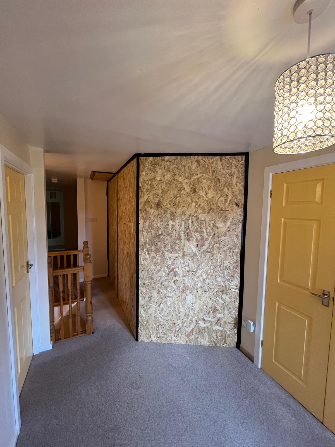
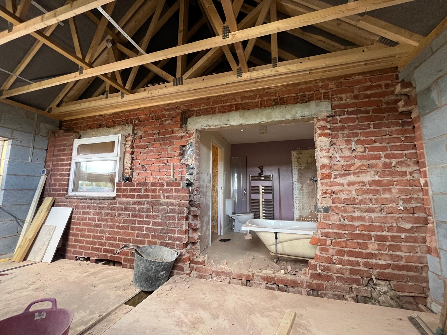
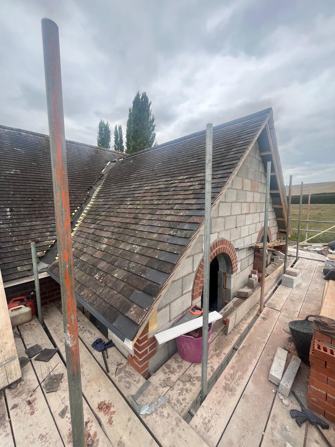
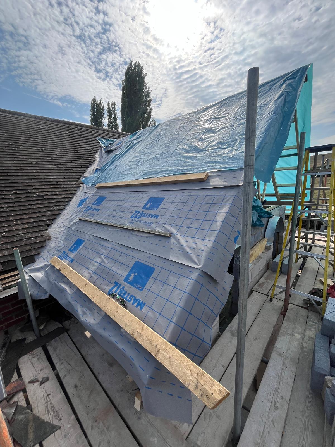
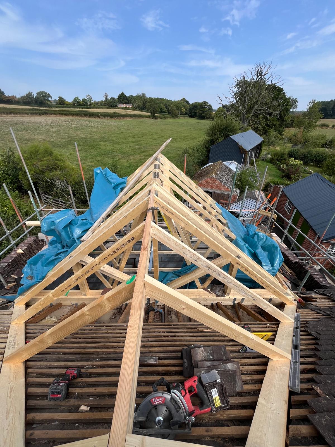
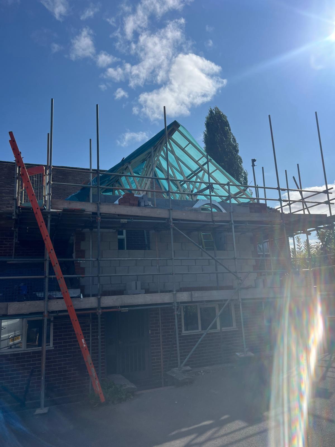
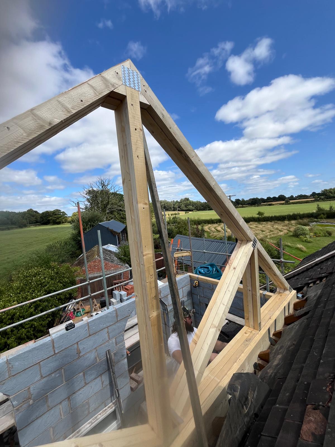
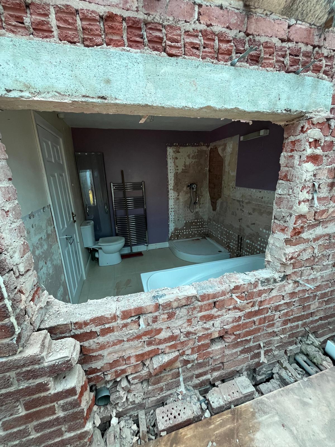
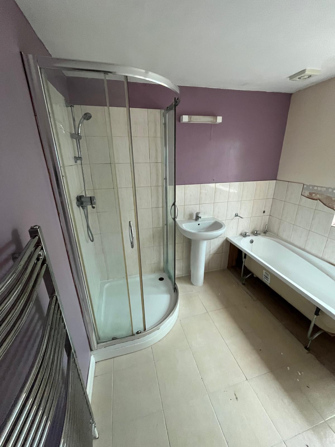
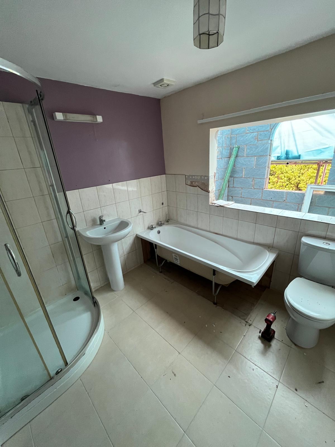
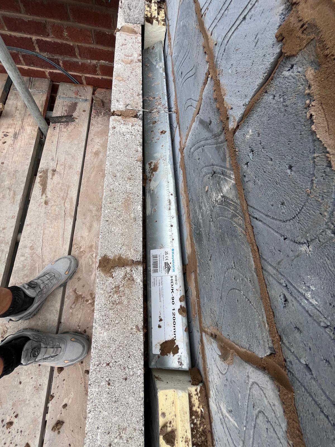
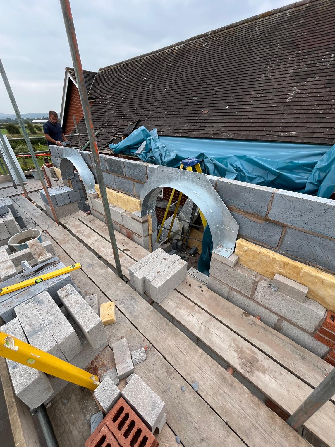
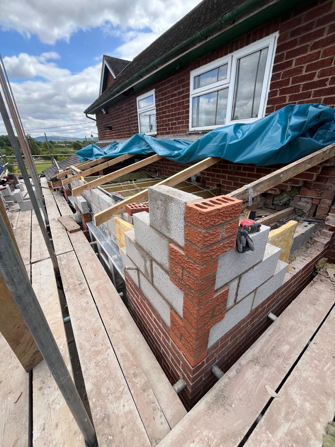
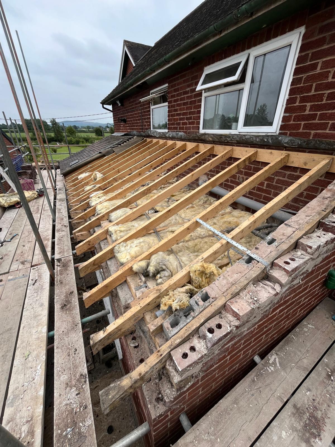
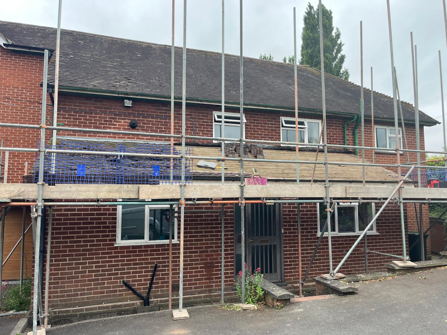
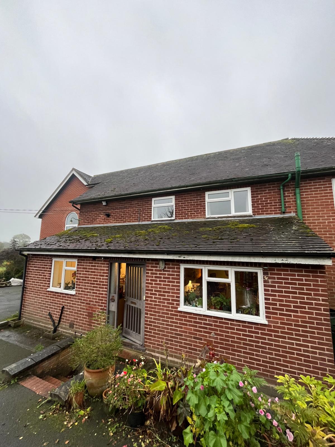
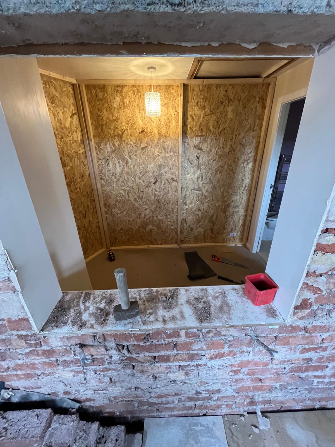
This project involved extending upward to create a strong front elevation, alongside reconfiguring and extending the bathroom into a sharp, modern space with an improved landing. The result is a more balanced exterior and a brighter, contemporary interior.
Get in touch today to discuss your commercial project and let us surpass your expectations.